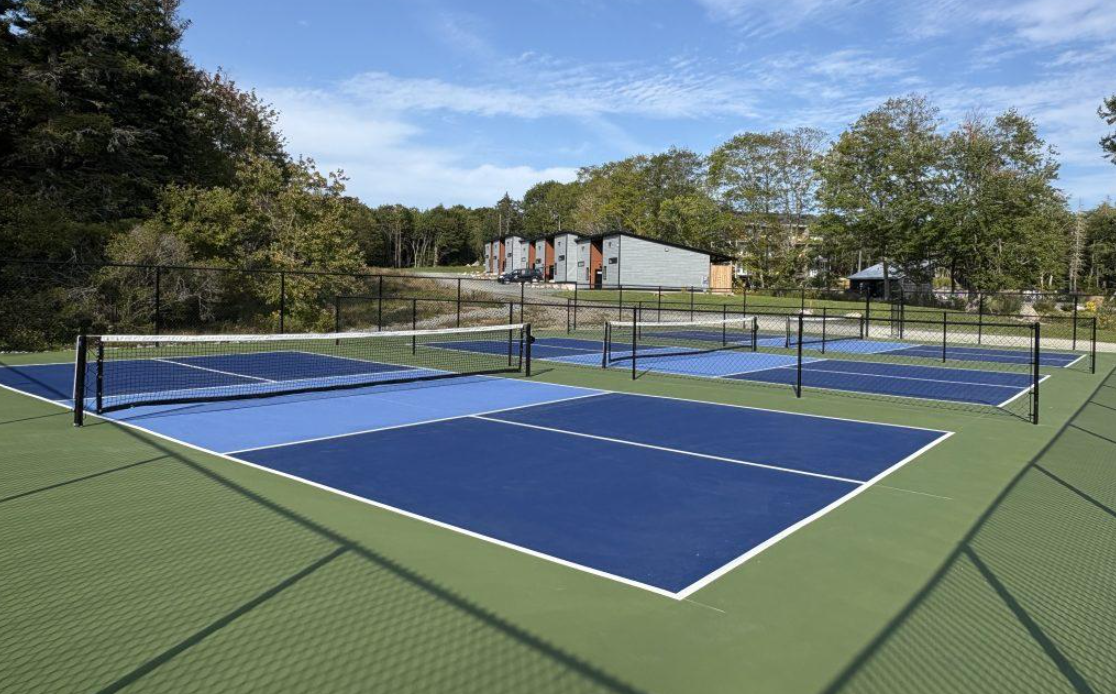
A regulation pickleball court measures 20 feet wide by 44 feet long for both singles and doubles. The marked playing area covers 880 square feet, but a complete installation needs additional space around the boundaries. The minimum playing surface is 30 by 60 feet, while 34 by 64 feet is recommended for new construction.
These dimensions matter when building a backyard court, converting a tennis facility, or planning a sports complex. Along with the court’s overall size, the layout includes service courts, non-volley zones, boundary lines, and a net with specific height requirements. Proper spacing and construction also affect player safety, ball bounce, and court maintenance.
What Are the Official Pickleball Court Dimensions?
According to USA Pickleball, the official pickleball court dimensions are 20 feet (6.10 meters) wide and 44 feet (13.41 meters) long, measured to the outside edges of the boundary lines. The same pickleball court size applies to recreational and competitive play, regardless of whether two or four players are on the court.
The net divides the court into two equal halves, each measuring 20 by 22 feet. On either side, a 7-foot non-volley zone separates the net from the service courts. The remaining 15 feet between the kitchen line and baseline forms the service area.
The standard pickleball court measurements are listed below.
| Court feature | Official measurement |
| Pickleball court width | 20 ft (6.10 m) |
| Pickleball court length | 44 ft (13.41 m) |
| Total marked court area | 880 sq ft (81.8 m²) |
| Each half of the court | 20 × 22 ft |
| Non-volley zone depth | 7 ft (2.13 m) |
| Individual service court | 10 × 15 ft |
| Court line width | 2 in (5.08 cm) |
| Net height at sidelines | 36 in (91.44 cm) |
| Net height at center | 34 in (86.36 cm) |
These specifications follow the USA Pickleball Official Rulebook and establish a consistent layout across indoor and outdoor facilities.
Pickleball Court Layout and Line Markings
A standard pickleball court layout is symmetrical, with the net dividing the playing area into two equal halves. Each side has a non-volley zone and two service courts separated by a centerline. The pickleball court markings define where serves must land, where volleys are restricted, and which shots remain in play.
A pickleball court diagram can help visualize the position of the kitchen, service areas, and boundary lines before marking an existing surface or starting a new installation.
Non-Volley Zone and Service Areas
The non-volley zone, commonly called the kitchen, extends 7 feet from the net toward each baseline and spans the full 20-foot court width. The kitchen line forms part of this zone.
Players may enter and remain in the kitchen, but they cannot hit a volley while touching the zone or its boundary line. A fault also occurs if momentum from a volley carries a player into the kitchen, even after the shot has been completed.
Behind each kitchen line are two service courts, each measuring 10 feet wide and 15 feet deep. The centerline separates the left and right service courts and determines the diagonal target for each serve.
A legal serve must clear the non-volley zone and land in the diagonally opposite service court. A serve touching the kitchen line is a fault, while contact with the correct service court’s centerline, sideline, or baseline counts as in.
Net Height and Court Boundaries
The pickleball net stands 36 inches high at the sidelines and 34 inches at the center. The net is slightly lower in the middle, which affects the trajectory of drives, drops, and dinks directed through the center of the court.
Net posts are positioned outside the sidelines, with 22 feet between their inside edges. The net should be at least 21 feet 9 inches long, and a center strap or equivalent adjustment helps maintain the required 34-inch center height.
Three types of pickleball court lines define the playing area:
- Baselines: Run parallel to the net at the back of each half, 22 feet from the court’s center.
- Sidelines: Extend between the baselines and establish the 20-foot court width.
- Centerlines: Separate the left and right service courts, running from each baseline to its corresponding kitchen line.
All lines must be 2 inches wide and clearly visible against the playing surface. Overall court dimensions are measured to the outside edges of the perimeter lines. The non-volley zone extends 7 feet from the net to the outside edge of the non-volley zone line.
During a rally, a ball touching a boundary line is in. The kitchen line is the important exception for serves, which must land beyond it.
How Much Space Do You Need for a Pickleball Court?
A 20-by-44-foot rectangle provides only enough space for the marked court. Players also need room beyond the baselines and sidelines to chase wide shots, return deep balls, and move safely without running into obstacles.
USA Pickleball identifies 30 by 60 feet as the minimum playing surface. A 34-by-64-foot area is recommended for new construction and many tournament settings, while stadium-style installations may use larger dimensions to accommodate additional clearance and event operations.
| Facility type | Overall dimensions | Total area |
| Marked court only | 20 × 44 ft | 880 sq ft |
| Minimum playing surface | 30 × 60 ft | 1,800 sq ft |
| New construction | 34 × 64 ft | 2,176 sq ft |
| Tournament play (recommended) | 34 × 64 ft | 2,176 sq ft |
| Stadium-style court | 50 × 80 ft | 4,000 sq ft |
With the court centered inside a 30-by-60-foot area, players have 5 feet of clearance beyond each sideline and 8 feet behind each baseline.
A 34-by-64-foot layout increases those margins to 7 feet along the sides and 10 feet behind the baselines. This additional space is useful during competitive doubles, particularly when defending sharp crosscourt angles or retrieving balls near the back of the court.
When measuring a potential site, account for fencing, benches, lighting poles, drainage structures, and nearby buildings. These features must not intrude into the required playing space. A property may fit the court markings but still lack sufficient clearance for safe play.
Pickleball Court Surfaces and Construction Requirements
A permanent pickleball court starts with a stable foundation that supports predictable ball bounce, reliable traction, and effective drainage. Construction choices affect both playing conditions and long-term maintenance costs.
Surface Materials and Playing Conditions
Asphalt and concrete are common foundations for outdoor pickleball courts. Both can be finished with textured acrylic sports coatings, which provide a consistent playing surface and improve grip and visibility.
Asphalt is often used for recreational installations because it offers a practical balance between cost and performance. Its durability depends on a properly prepared base, effective drainage, and regular maintenance. Ground movement and aging pavement can eventually cause cracks.
Concrete provides a rigid foundation with a potentially long service life. However, joints, curing conditions, and crack control require careful attention during construction. A poorly prepared concrete court may develop surface problems despite the material’s strength.
The acrylic coating should provide enough traction for quick changes of direction without becoming excessively abrasive. Surface texture also influences ball response, making consistent application important across the entire court.
Indoor facilities may use dedicated sports flooring or suitably finished hard surfaces. Whatever material is selected, the floor should offer predictable bounce and dependable grip without becoming slippery during play.
Site Preparation, Drainage, and Orientation
Before construction, the site should be assessed for soil stability, drainage, and accessibility. An unstable subgrade can cause settlement, uneven pavement, and premature cracking.
Outdoor courts generally need a slight, carefully controlled slope to carry rainwater away from the playing area. The appropriate gradient depends on the pavement system and local conditions. Too little slope allows standing water to accumulate, while excessive slope can affect ball movement and player footing.
A generally north-south orientation is preferred for outdoor courts because it helps reduce sun glare during play. The final alignment should also account for surrounding buildings, trees, and the site’s available space.
Fencing must contain stray balls without restricting player movement beyond the court lines. Lighting should cover the playing area evenly, with fixtures positioned to limit glare and distracting shadows. At multi-court facilities, walkways and spectator areas should be separated from active playing zones.
The USA Pickleball and American Sports Builders Association construction manual offers further technical guidance on court design, materials, drainage, maintenance, and repairs.
Pickleball Court vs Tennis Court Dimensions
Pickleball and tennis courts both use rectangular playing areas divided by a net, but their dimensions and markings differ considerably.
A standard doubles tennis court measures 36 feet wide and 78 feet long. Singles tennis uses the same length but a narrower 27-foot playing width. Pickleball keeps the same 20-by-44-foot layout for both formats.
| Feature | Pickleball | Tennis (doubles) |
| Court length | 44 ft | 78 ft |
| Court width | 20 ft | 36 ft |
| Marked court area | 880 sq ft | 2,808 sq ft |
| Net height at center | 34 in | 36 in |
| Net height at sidelines/posts | 36 in at sidelines | 42 in at posts |
| Dedicated non-volley zone | Yes, 7 ft deep | No |
A doubles tennis court has more than three times the marked playing area of a pickleball court. This difference makes existing tennis facilities attractive candidates for conversion, although the available space around the court is just as important as the dimensions inside the lines.
Some full-size tennis facilities can accommodate four pickleball courts within their overall playing area. The arrangement depends on available clearance, fencing, existing net posts, and access between adjacent courts. Four regulation-sized rectangles alone do not guarantee enough room for safe play.
Existing asphalt or concrete tennis surfaces may be suitable for pickleball if the pavement is level and in good condition. Permanent conversions generally use dedicated pickleball nets and contrasting court markings. Temporary setups can use portable nets and removable line tape, allowing the original tennis layout to remain available.
FAQ
Are pickleball court dimensions the same for singles and doubles?
Yes. Both formats use a 20-by-44-foot court with identical boundary lines and net dimensions. Unlike tennis, pickleball does not have separate singles sidelines.
What is the minimum space required to build a pickleball court?
The minimum playing surface is 30 by 60 feet, including the run-off area. A 34-by-64-foot layout is preferable for new construction because it provides more space for movement beyond the court boundaries.
How wide is the kitchen on a pickleball court?
The kitchen spans the full 20-foot court width and extends 7 feet from the net on each side. Each non-volley zone covers approximately 140 square feet. Its boundary line is part of the zone, so players must remain clear of it when volleying.
Can you build a pickleball court on an existing driveway?
A driveway can support a temporary pickleball setup if it has enough space, a suitable hard surface, and safe clearance around the boundaries. Steep slopes, pavement cracks, parked vehicles, and nearby obstacles can make an otherwise large driveway unsuitable for regular play.
What is the best surface for an outdoor pickleball court?
A properly constructed asphalt or concrete base finished with an acrylic sports coating is a common choice. The better foundation depends on local climate, soil conditions, construction costs, and maintenance needs. Proper drainage and surface preparation are essential with either material.
Can four pickleball courts fit on one tennis court?
Some full-size tennis facilities have enough room for four pickleball courts, but the conversion requires more than the marked tennis playing area. Safe run-off zones, fencing, net placement, and access routes must all fit within the available footprint.